1881 Annie Penton Rd, Jay, FL 32565
- $815,000
- 3
- BD
- 3
- BA
- 2,220
- SqFt




- List Price
- $815,000
- MLS#
- 684249
- Status
- ACTIVE
- Type
- Single Family Residential
- Year Built
- 2023
- Acres
- 4.27
- City
- Jay
- Bedrooms
- 3
- Bathrooms
- 3
- Half-baths
- 1
Property Description
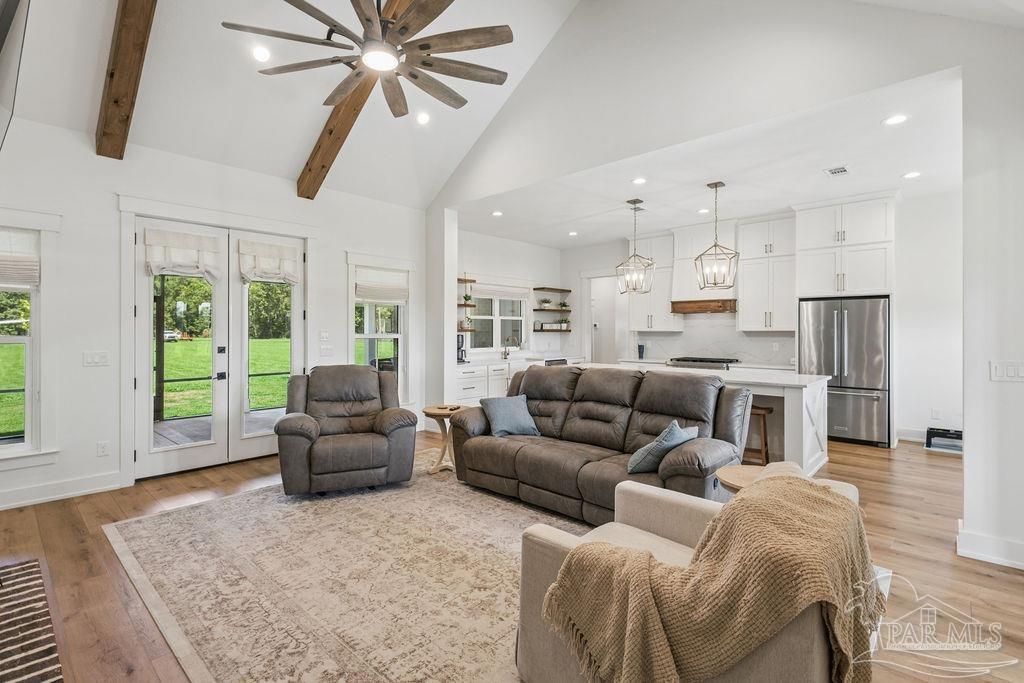
CUSTOM HOME - 4.27 ACRES - GATED - POLE BARN - CHICKEN COOP - 3 BEDROOMS - 2.5 BATHS - OFFICE - This 3 bedroom, 2.5 bath + office home was thoughtfully designed with a warm, timeless feel and functionality throughout. Inside you’ll find vaulted ceilings with wood beams, a brick paver foyer, antique accent doors, custom light fixtures, shiplap accents, roman shades, built-ins, and a beautiful wood-burning fireplace anchoring the main living space. The kitchen was designed to be both functional and elevated featuring quartz countertops, floating shelves, a commercial-grade KitchenAid stove & oven, gas cooktop, and custom finishes throughout. The oversized laundry room and pantry continue the custom feel with antique doors, granite countertops, built-ins, and abundant storage space. Additional features include a tankless hot water heater, mud room, half bath for guests, 8’ doors, and elevated ceiling heights throughout. The spacious primary suite offers a freestanding soaking tub, oversized custom tiled shower, his & hers vanities, and a large built-in master closet. Secondary bedrooms share a Jack & Jill bath with separate vanities creating a practical layout for family or guests. Outside is where this property really shines with beautiful landscaping surrounding the home, wood porch ceilings, a large screened back porch, electric gated entrance, oversized two-car carport, fenced chicken coop that conveys, goat shed, and an impressive pole barn with concrete slab and two lean-tos already in place. A rare blend of acreage, functionality, and true custom craftsmanship.
/u.realgeeks.media/destinationpensacola/cherylyn-stopler.jpg)
Additional Information
- Style
- Country, Craftsman
- High School
- Central
- Living Area
- 2,220
- Interior Features
- Office/Study
- Cooling
- Central Air, Ceiling Fan(s)
- Heating
- Central, Fireplace(s)
- Roof
- Shingle, Metal
- Pool Description
- None
- Parking
- 2 Car Carport
- Elementary School
- Chumuckla
- Middle School
- CENTRAL
- High School
- Central
Mortgage Calculator
Listing courtesy of Woodlands & Homes, LLC.
Copyright© 2016 by the Multiple Listing Service of the Pensacola Association of REALTORS® This information is believed to be accurate but is not guaranteed. Subject to verification by all parties. This data is copyrighted and may not be transmitted, retransmitted, copied, framed, repurposed, or altered in any way for any other site, individual and/or purpose without the express written permission of the Multiple Listing Service of the Pensacola Association of REALTORS®. Florida recognizes single and transaction agency relationships. Information Deemed Reliable But Not Guaranteed. Any use of search facilities of data on this site, other than by a consumer looking to purchase real estate, is prohibited.