5922 Allentown Rd, Milton, FL 32570
- $489,900
- 3
- BD
- 2,408
- SqFt




- List Price
- $489,900
- MLS#
- 685464
- Status
- ACTIVE
- Type
- Single Family Residential
- Year Built
- 1996
- Acres
- 2.44
- City
- Milton
- Bedrooms
- 3
- Half-baths
- 1
Property Description
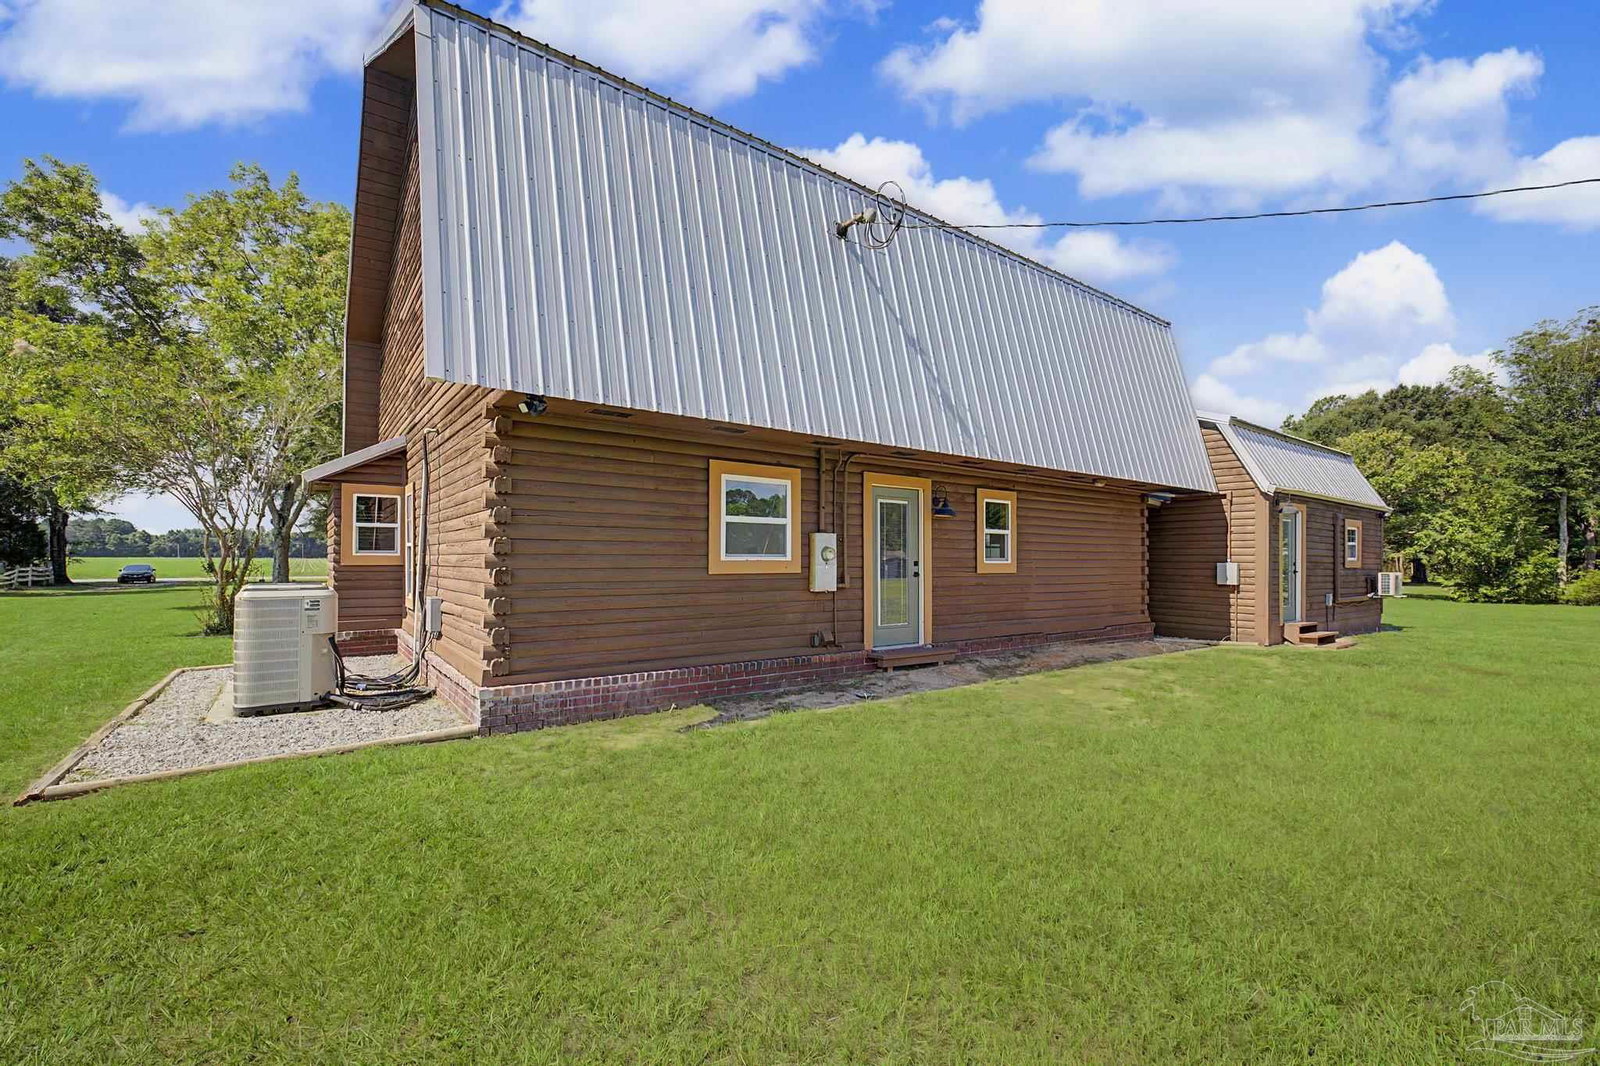
Bring your offer! Welcome to this one-of-a-kind custom two-story log cabin that blends the warmth of rustic craftsmanship with thoughtfully updated modern finishes. Located in the peaceful Allentown area of Milton, this 3-bedroom, 2 bonus room, 2.5-bath home sits on a beautiful one-acre homesite and is being offered with an additional adjoining 1.437-acre parcel that conveys with the sale. Step inside to soaring 20-foot ceilings, beautiful cedar walls accented with juniper, and a striking spiral staircase that creates an impressive focal point. The remodeled kitchen is designed for both everyday living and entertaining, featuring custom soft-close cabinetry, elegant marble countertops, and new stainless-steel appliances. The spacious primary suite provides a relaxing retreat with a cozy sitting nook beneath a skylight, creating the perfect place to unwind. The ensuite bathroom showcases floor-to-ceiling custom tile, dual vanities, a freestanding soaking tub, and a separate walk-in shower. Upstairs, you'll find two additional bedrooms, a full bathroom, and a comfortable family bonus room with picturesque views overlooking the surrounding farmland. A clear 4 point is available for your peace of mind. The additional parcel has its own parcel number and individual survey, providing added flexibility and value. Whether you envision constructing a spacious workshop or barn, creating additional outdoor living space, or exploring the potential for a future homesite for a family member, the possibilities are abundant. If you've been searching for a home with character, quality craftsmanship, and modern updates in a tranquil country setting, this property is a must-see. Schedule your private showing today and discover all this exceptional home has to offer.
/u.realgeeks.media/destinationpensacola/cherylyn-stopler.jpg)
Additional Information
- Style
- Log
- High School
- Central
- Living Area
- 2,408
- Lot Description
- Central Access
- Interior Features
- Baseboards, Ceiling Fan(s), High Ceilings, Recessed Lighting, Bonus Room
- Cooling
- Multi Units, Central Air, Ceiling Fan(s)
- Heating
- Multi Units, Central, Fireplace(s)
- Roof
- Metal
- Pool Description
- None
- Parking
- Driveway
- Elementary School
- Chumuckla
- Middle School
- CENTRAL
- High School
- Central
Mortgage Calculator
Listing courtesy of Levin Rinke Realty.
Copyright© 2016 by the Multiple Listing Service of the Pensacola Association of REALTORS® This information is believed to be accurate but is not guaranteed. Subject to verification by all parties. This data is copyrighted and may not be transmitted, retransmitted, copied, framed, repurposed, or altered in any way for any other site, individual and/or purpose without the express written permission of the Multiple Listing Service of the Pensacola Association of REALTORS®. Florida recognizes single and transaction agency relationships. Information Deemed Reliable But Not Guaranteed. Any use of search facilities of data on this site, other than by a consumer looking to purchase real estate, is prohibited.