386 Tybrisa Ct, Cantonment, FL 32533
- $600,000
- 4
- BD
- 3,065
- SqFt




- List Price
- $600,000
- MLS#
- 686273
- Status
- ACTIVE
- Type
- Single Family Residential
- Year Built
- 2023
- Acres
- 0.48
- City
- Cantonment
- Subdivision
- Carrington
- Bedrooms
- 4
Property Description
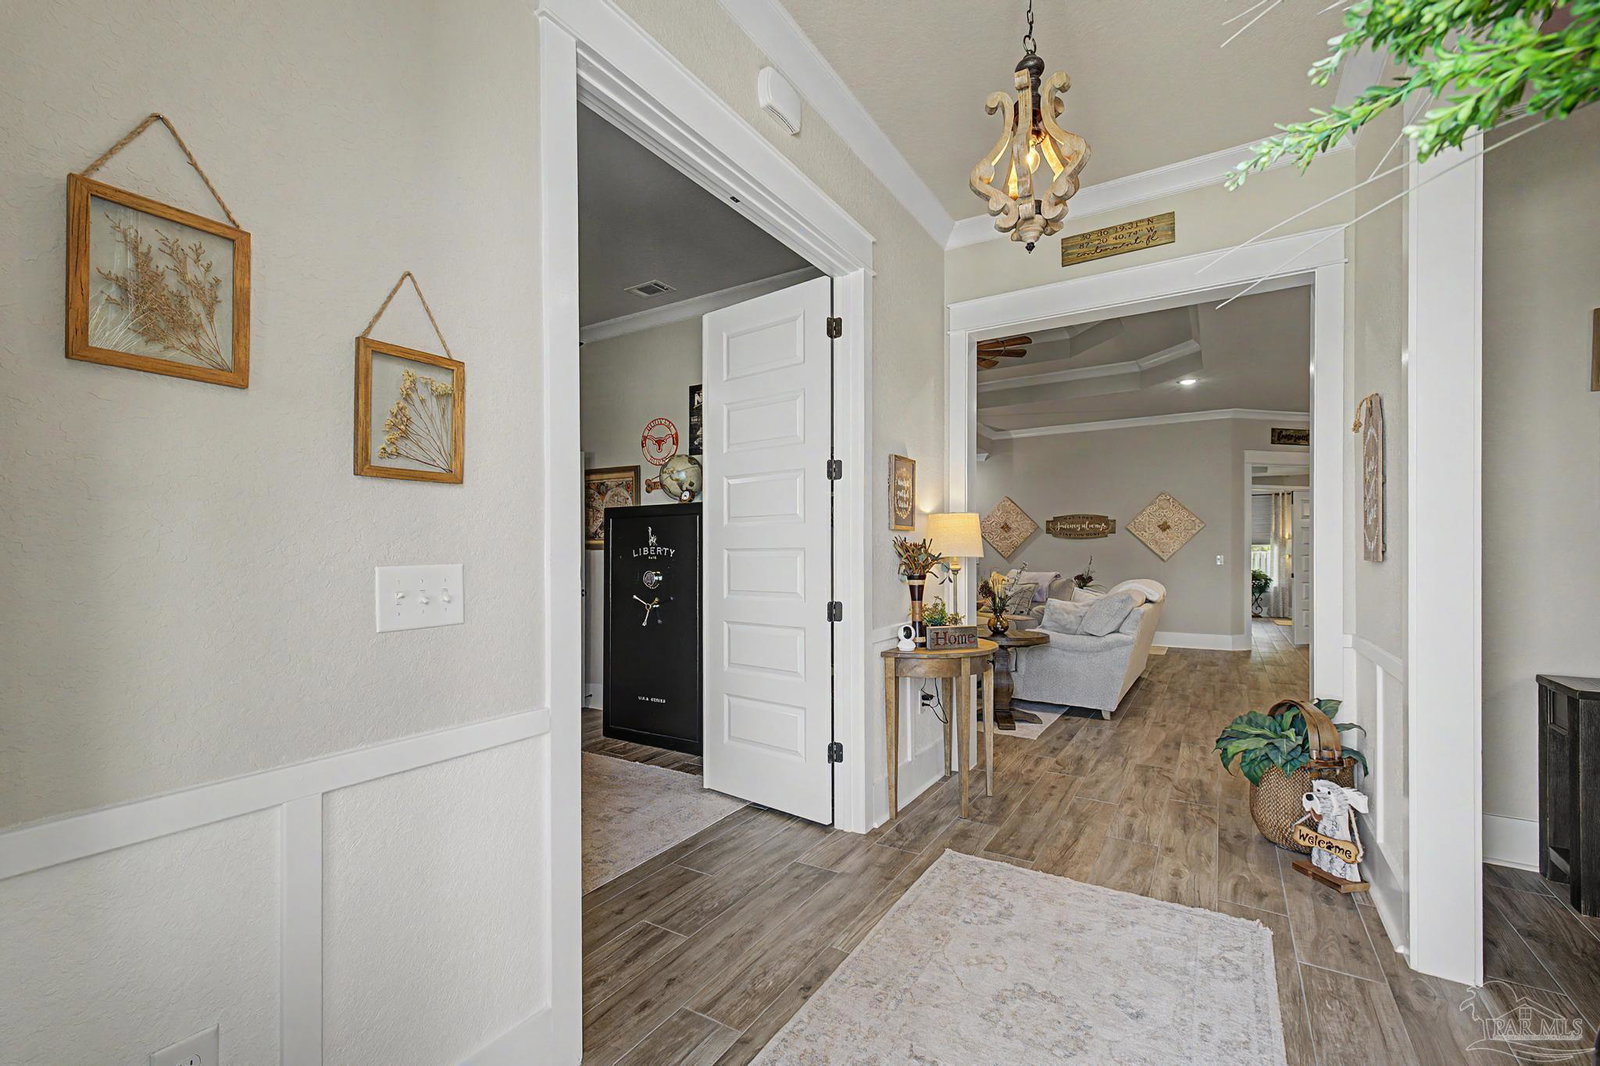
Welcome to this stunning Craftsman home, built in 2023, offering over 3,000 square feet of beautifully designed living space on nearly half an acre in the highly desirable Carrington subdivision. Meticulously maintained and thoughtfully upgraded, this 4-bedroom, 3-bath home is truly move-in ready. Step inside to an open-concept floor plan featuring high ceilings, elegant crown molding, durable tile flooring throughout the main living areas, and a spacious living room highlighted by double tray ceilings and a cozy fireplace. The chef's kitchen is designed to impress with floor to ceiling custom cabinetry, quartz countertops, a large center island, gas cooktop, wall oven, stainless steel appliances, and abundant storage. The private primary suite offers a peaceful retreat with tray ceilings, an oversized walk-in closet, and a luxurious ensuite bath featuring a double vanity, relaxing soaking tub, separate tiled shower, and water closet. Additional features include a dedicated office, formal dining room, Bonus room, Florida sunroom, spacious laundry room, TWO tankless gas water heaters, whole-house generator, sprinkler system, and a two-car garage. Enjoy outdoor living in the privacy-fenced backyard complete with a beautiful paver patio, providing plenty of room to relax, entertain, or even add a pool. Carrington residents will enjoy exceptional community amenities, including a resort-style pool, exercise room, pickleball courts, tennis courts, and a clubhouse currently under construction, adding even more value to this outstanding neighborhood. This exceptional home combines modern luxury, quality craftsmanship, and an unbeatable location. Schedule your private showing today!
/u.realgeeks.media/destinationpensacola/cherylyn-stopler.jpg)
Additional Information
- Style
- Craftsman
- High School
- Tate
- Living Area
- 3,065
- Lot Description
- Central Access, Cul-De-Sac, Interior Lot
- Interior Features
- Baseboards, Ceiling Fan(s), Chair Rail, Crown Molding, High Ceilings, High Speed Internet, Recessed Lighting, Smart Thermostat, Bonus Room, Sun Room, Office/Study
- Cooling
- Heat Pump, Central Air, Ceiling Fan(s), ENERGY STAR Qualified Equipment
- Heating
- Heat Pump, Central, Fireplace(s), ENERGY STAR Qualified Heat Pump
- Exterior Features
- Sprinkler, Rain Gutters
- Roof
- Shingle, Gable, Hip
- Pool Description
- None
- Parking
- 2 Car Garage, Front Entrance, Guest, Garage Door Opener
- Elementary School
- Jim Allen
- Middle School
- RANSOM
- High School
- Tate
Mortgage Calculator
Listing courtesy of Levin Rinke Realty.
Copyright© 2016 by the Multiple Listing Service of the Pensacola Association of REALTORS® This information is believed to be accurate but is not guaranteed. Subject to verification by all parties. This data is copyrighted and may not be transmitted, retransmitted, copied, framed, repurposed, or altered in any way for any other site, individual and/or purpose without the express written permission of the Multiple Listing Service of the Pensacola Association of REALTORS®. Florida recognizes single and transaction agency relationships. Information Deemed Reliable But Not Guaranteed. Any use of search facilities of data on this site, other than by a consumer looking to purchase real estate, is prohibited.